THE BUILDER YEARS · FEATURED PROJECT
From dated house to purposeful home.
A complete Mississauga remodel that turned an established family house into a bright, modern and more capable home.
THE OPPORTUNITY
The potential was there. It needed a plan—and the courage to rebuild it.
The house had good bones, a generous lot and the right footprint, but its finishes and circulation belonged to another era. The goal was not to disguise that age. It was to rethink how the home should work for modern family life.
Over four years, the project evolved from a cosmetic renovation into a whole-home transformation: a brighter open main floor, a custom kitchen, rebuilt bathrooms, refreshed bedrooms, a redesigned staircase and a fully realized lower level with a separate entrance.
The work demanded the same disciplines I bring to complex technical architecture—clear requirements, sequencing, trade coordination, budget decisions, quality control and relentless problem-solving when the real world challenged the plan.
THE BUILD
One house. A complete rethink.
Open-plan main floor
Unified the living, dining and kitchen zones with consistent flooring, lighting and sightlines.
Custom kitchen
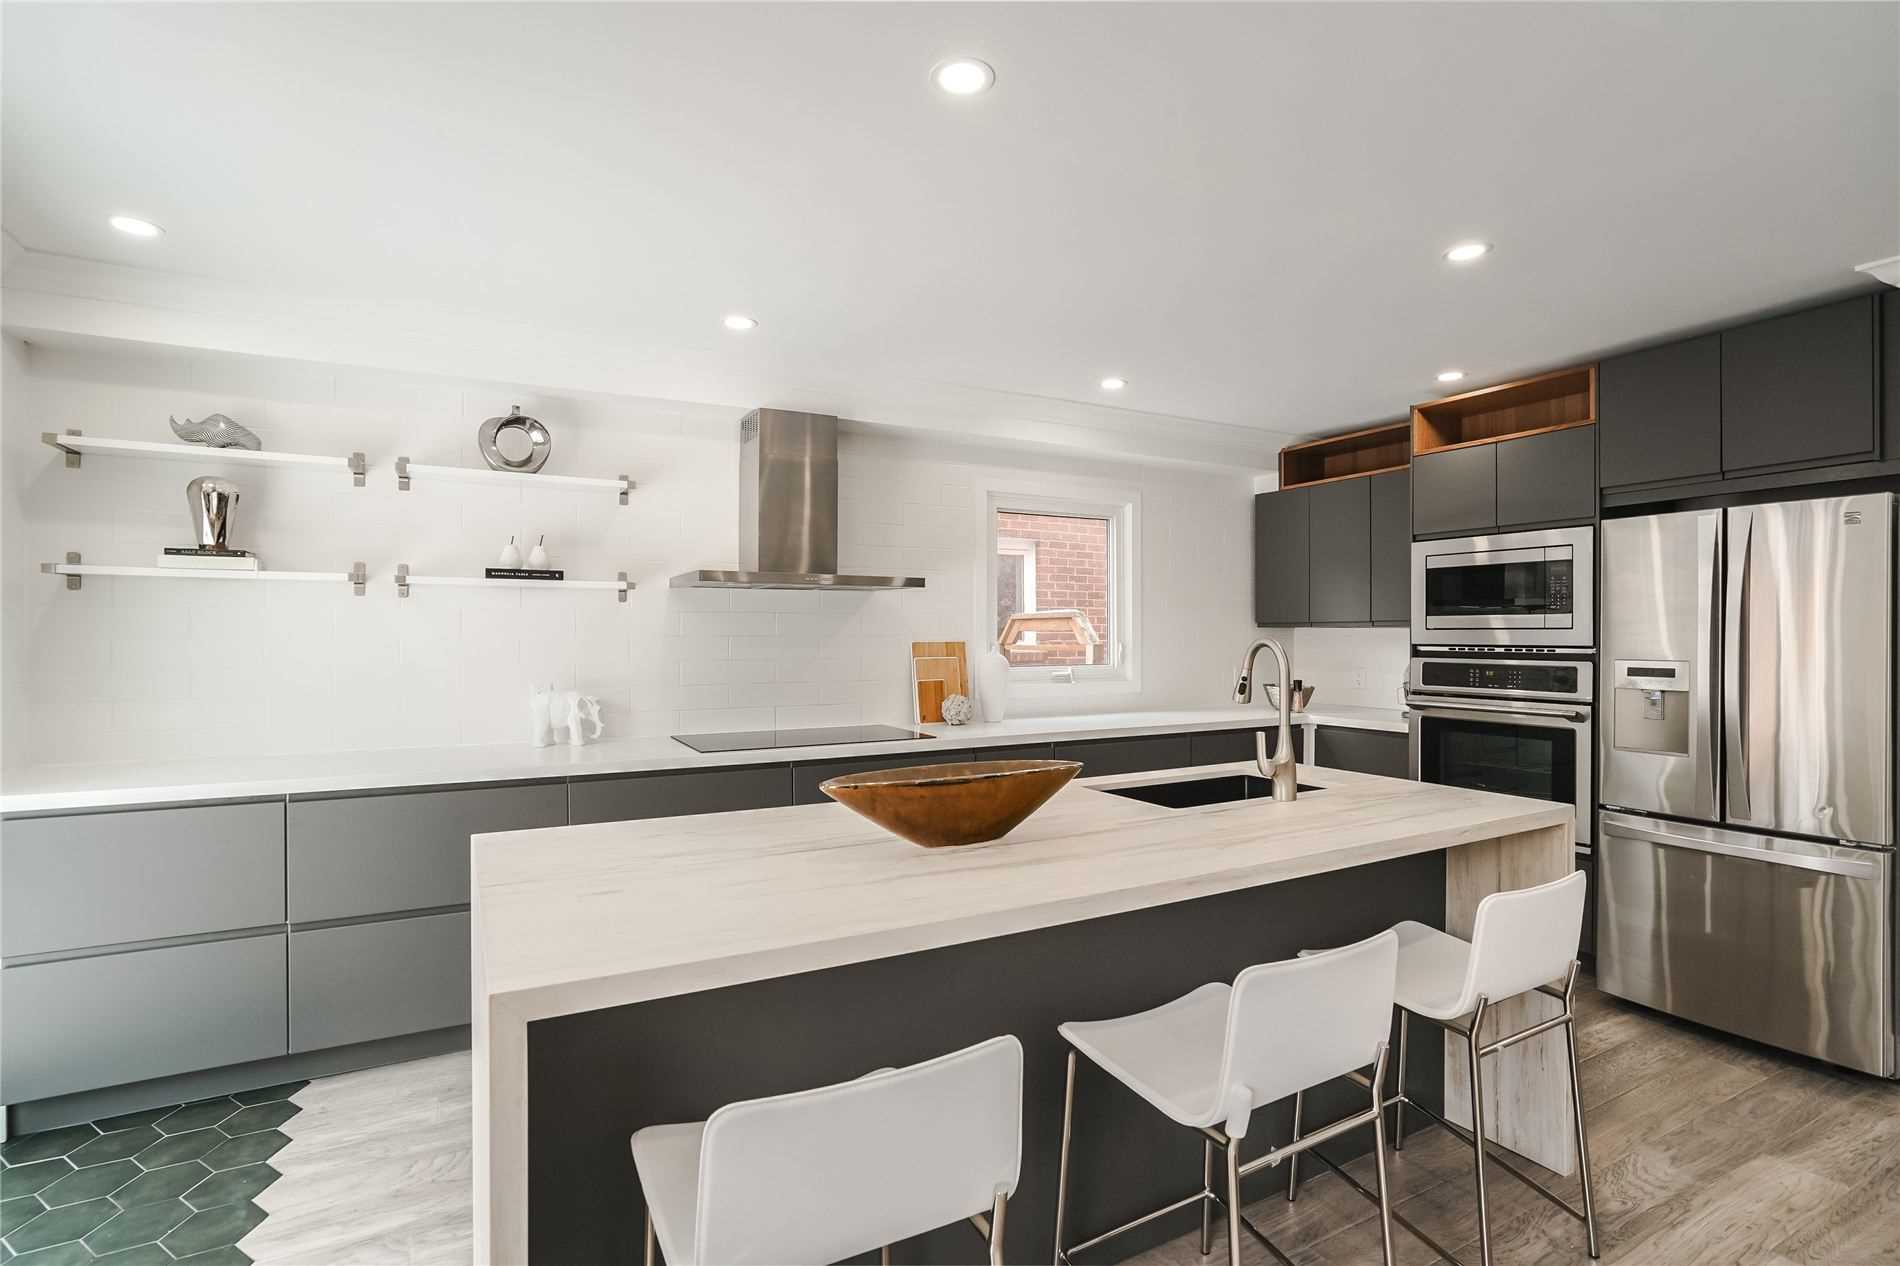
Created a large social island, quartz surfaces, two-tone cabinetry and significantly improved storage.
Architectural staircase
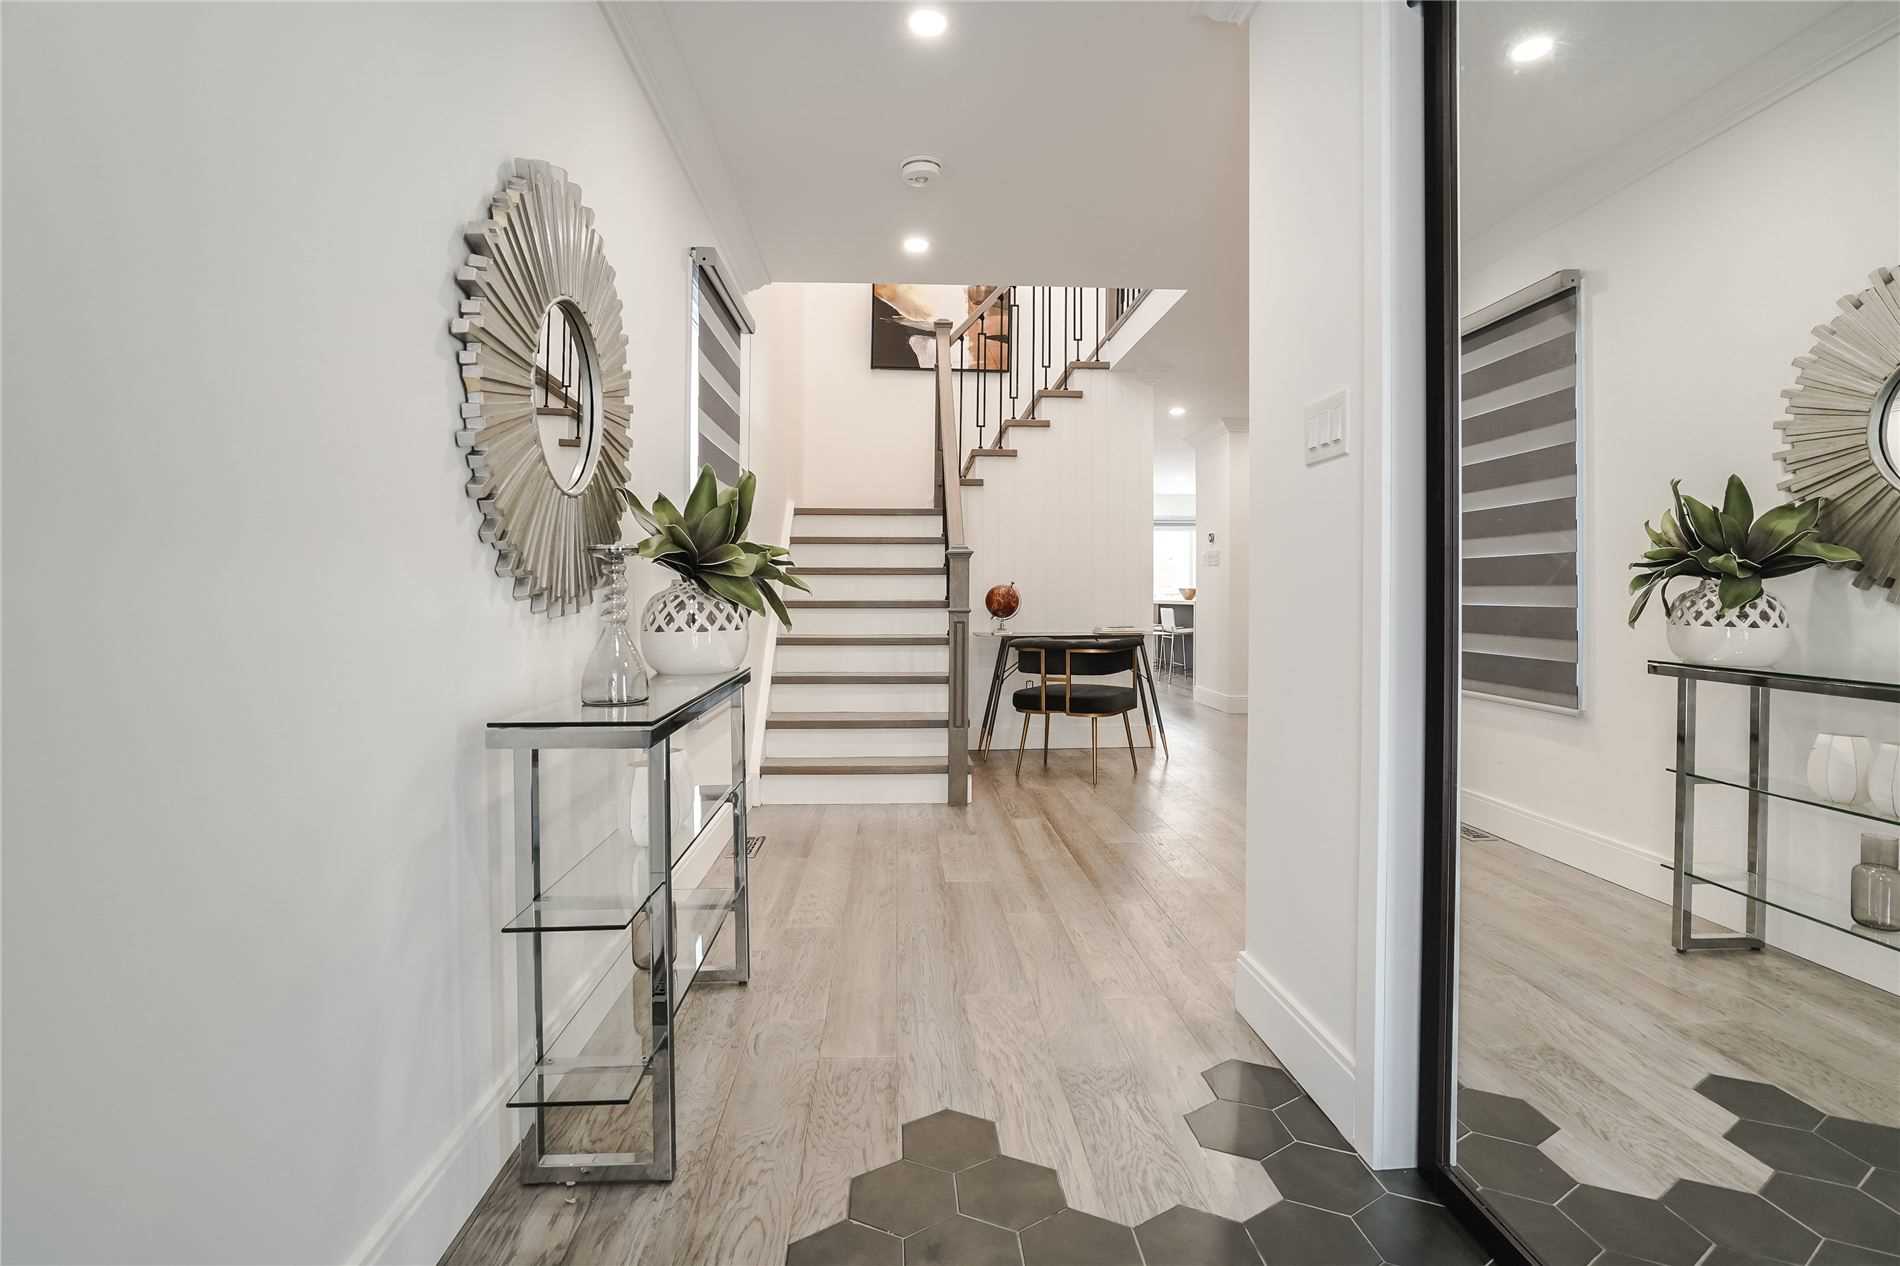
Reframed the arrival experience with dark treads, iron pickets and a cleaner contemporary profile.
Rebuilt bathrooms
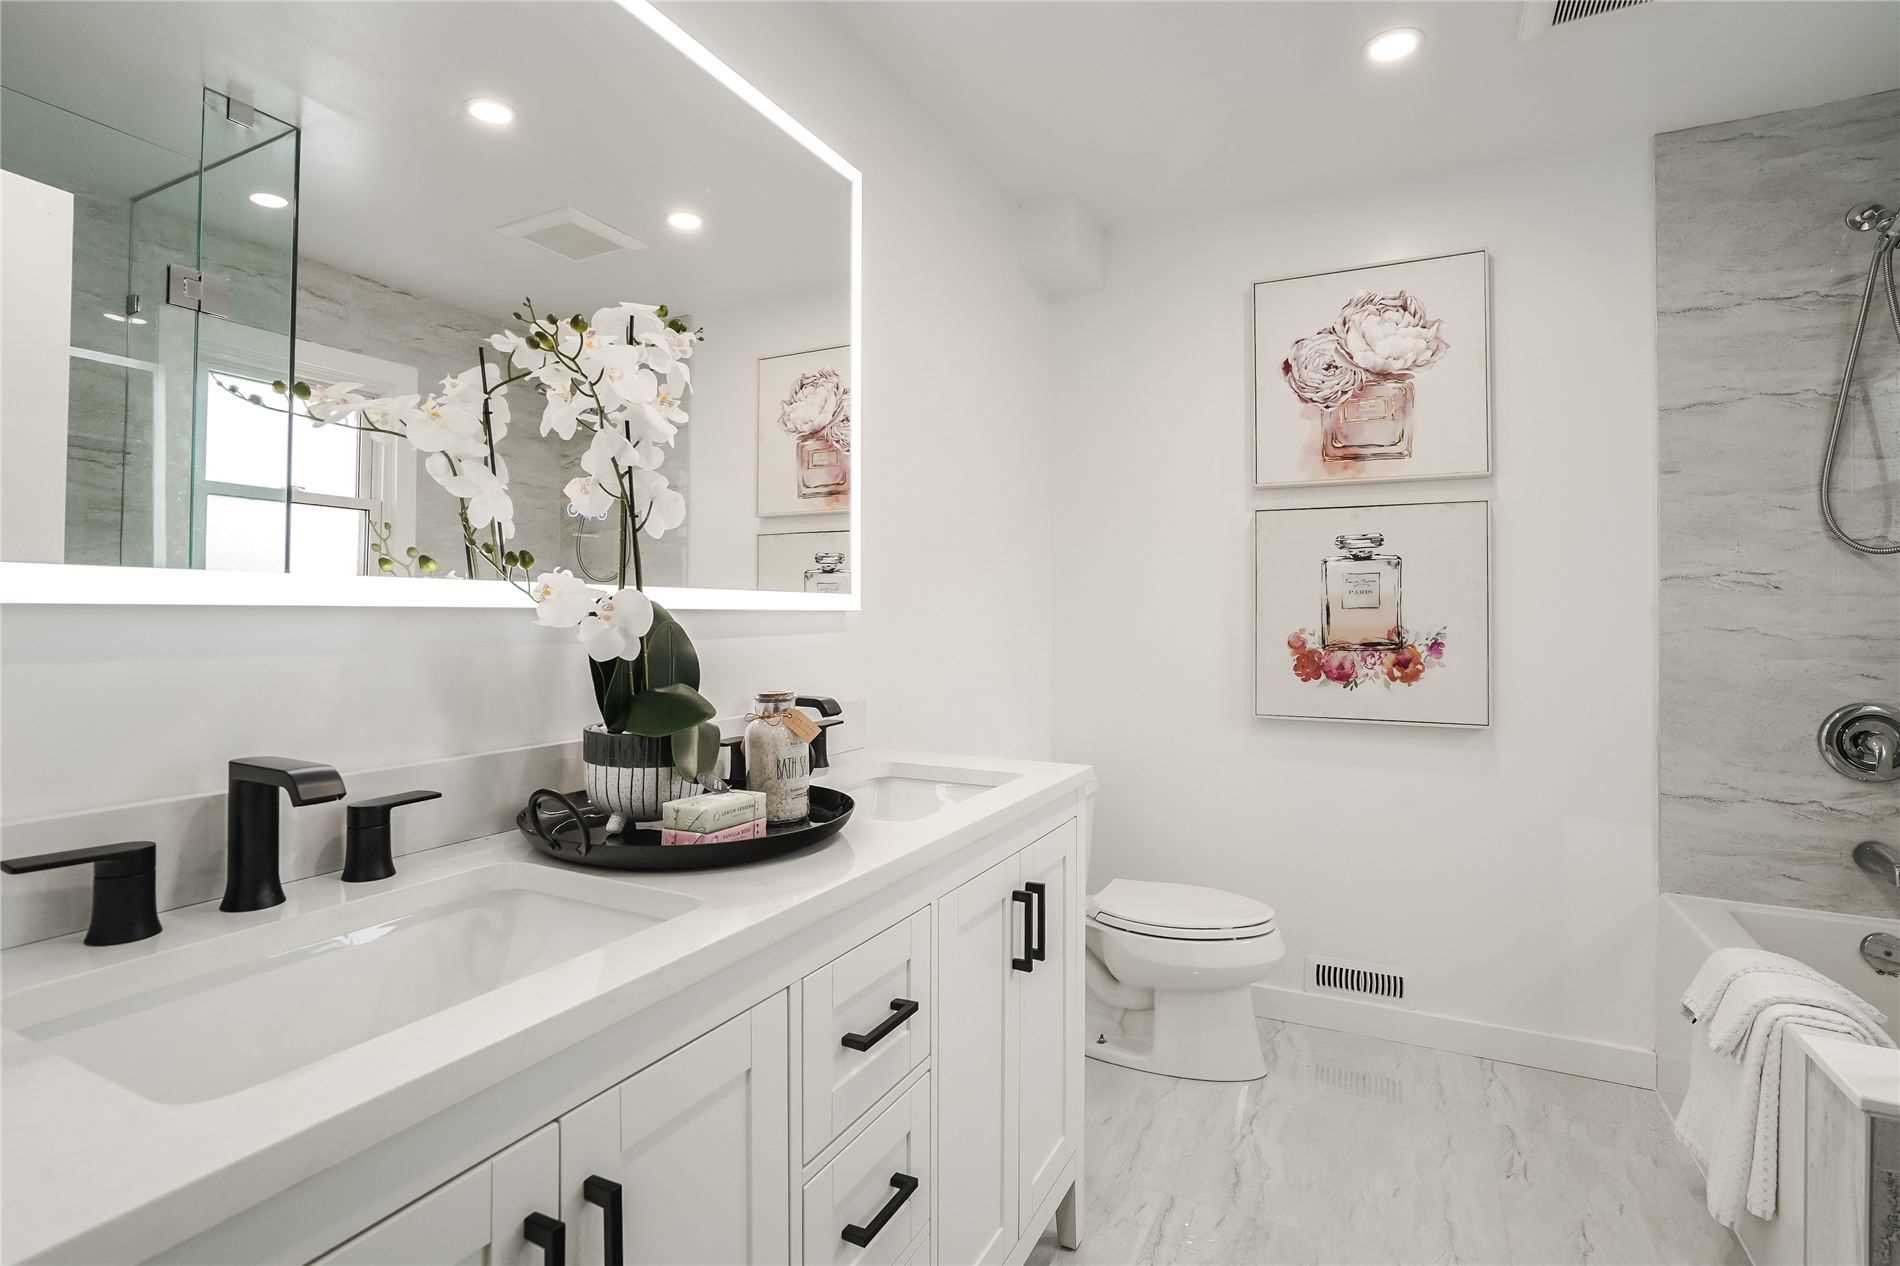
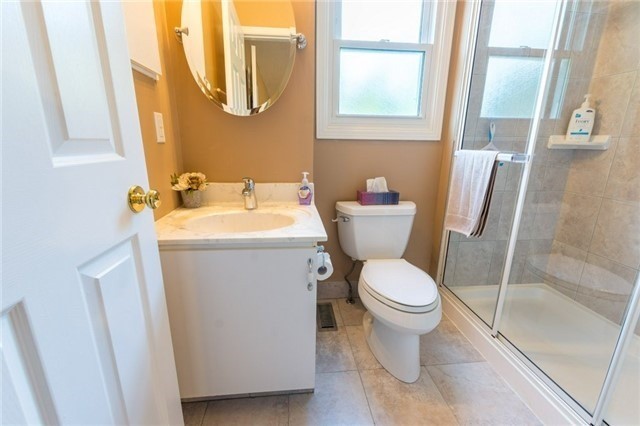
Introduced full-height tile, glass enclosures, modern vanities and a calmer material palette.
Private lower level
Turned an open recreation basement into a finished two-bedroom suite with its own kitchen and bath.
Whole-home finish
Connected every room through new floors, doors, trim, lighting, paint and disciplined detailing.
BEFORE / AFTER
Transformation, room by room.
Drag each divider to reveal the change.
Arrival & staircase
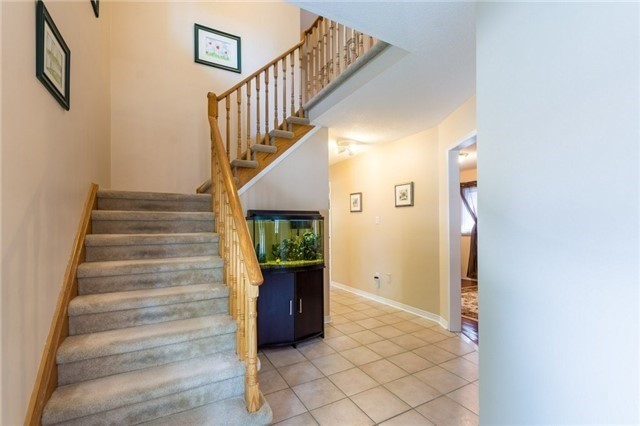
A dated oak stair and tiled hall became a crisp, high-contrast arrival with modern ironwork.
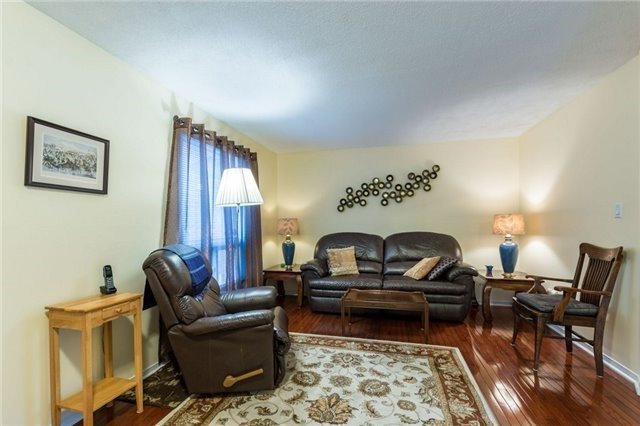
Living room
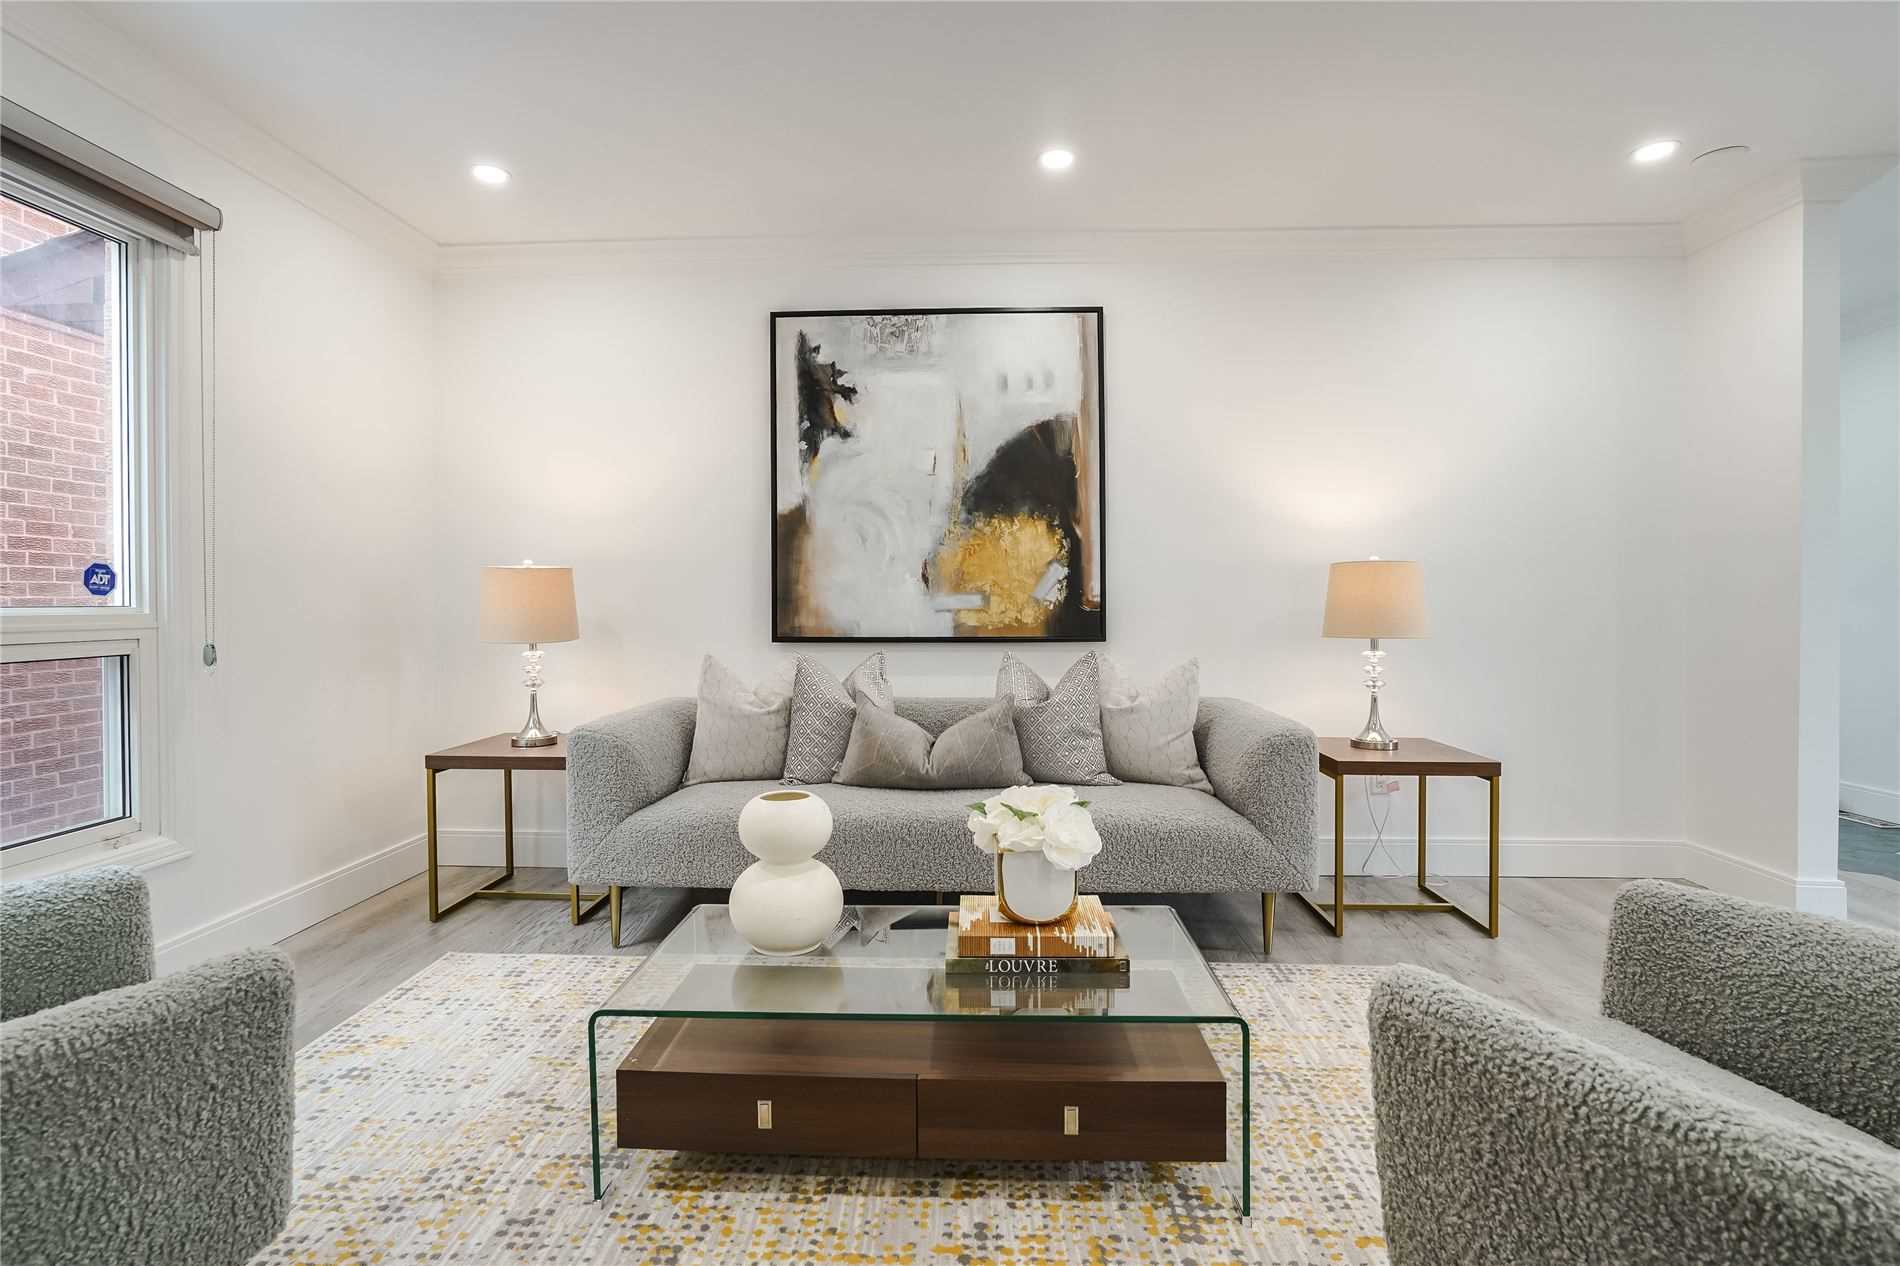
Walls, floors and lighting were unified to make the main level feel wider, brighter and intentional.
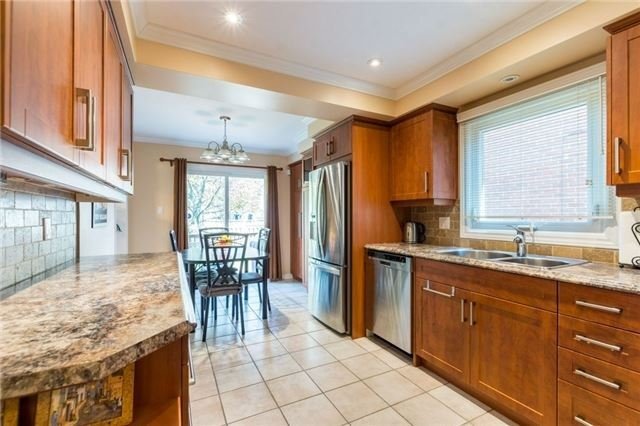
Kitchen
The old galley became the centre of the home—open, functional and built around a generous island.
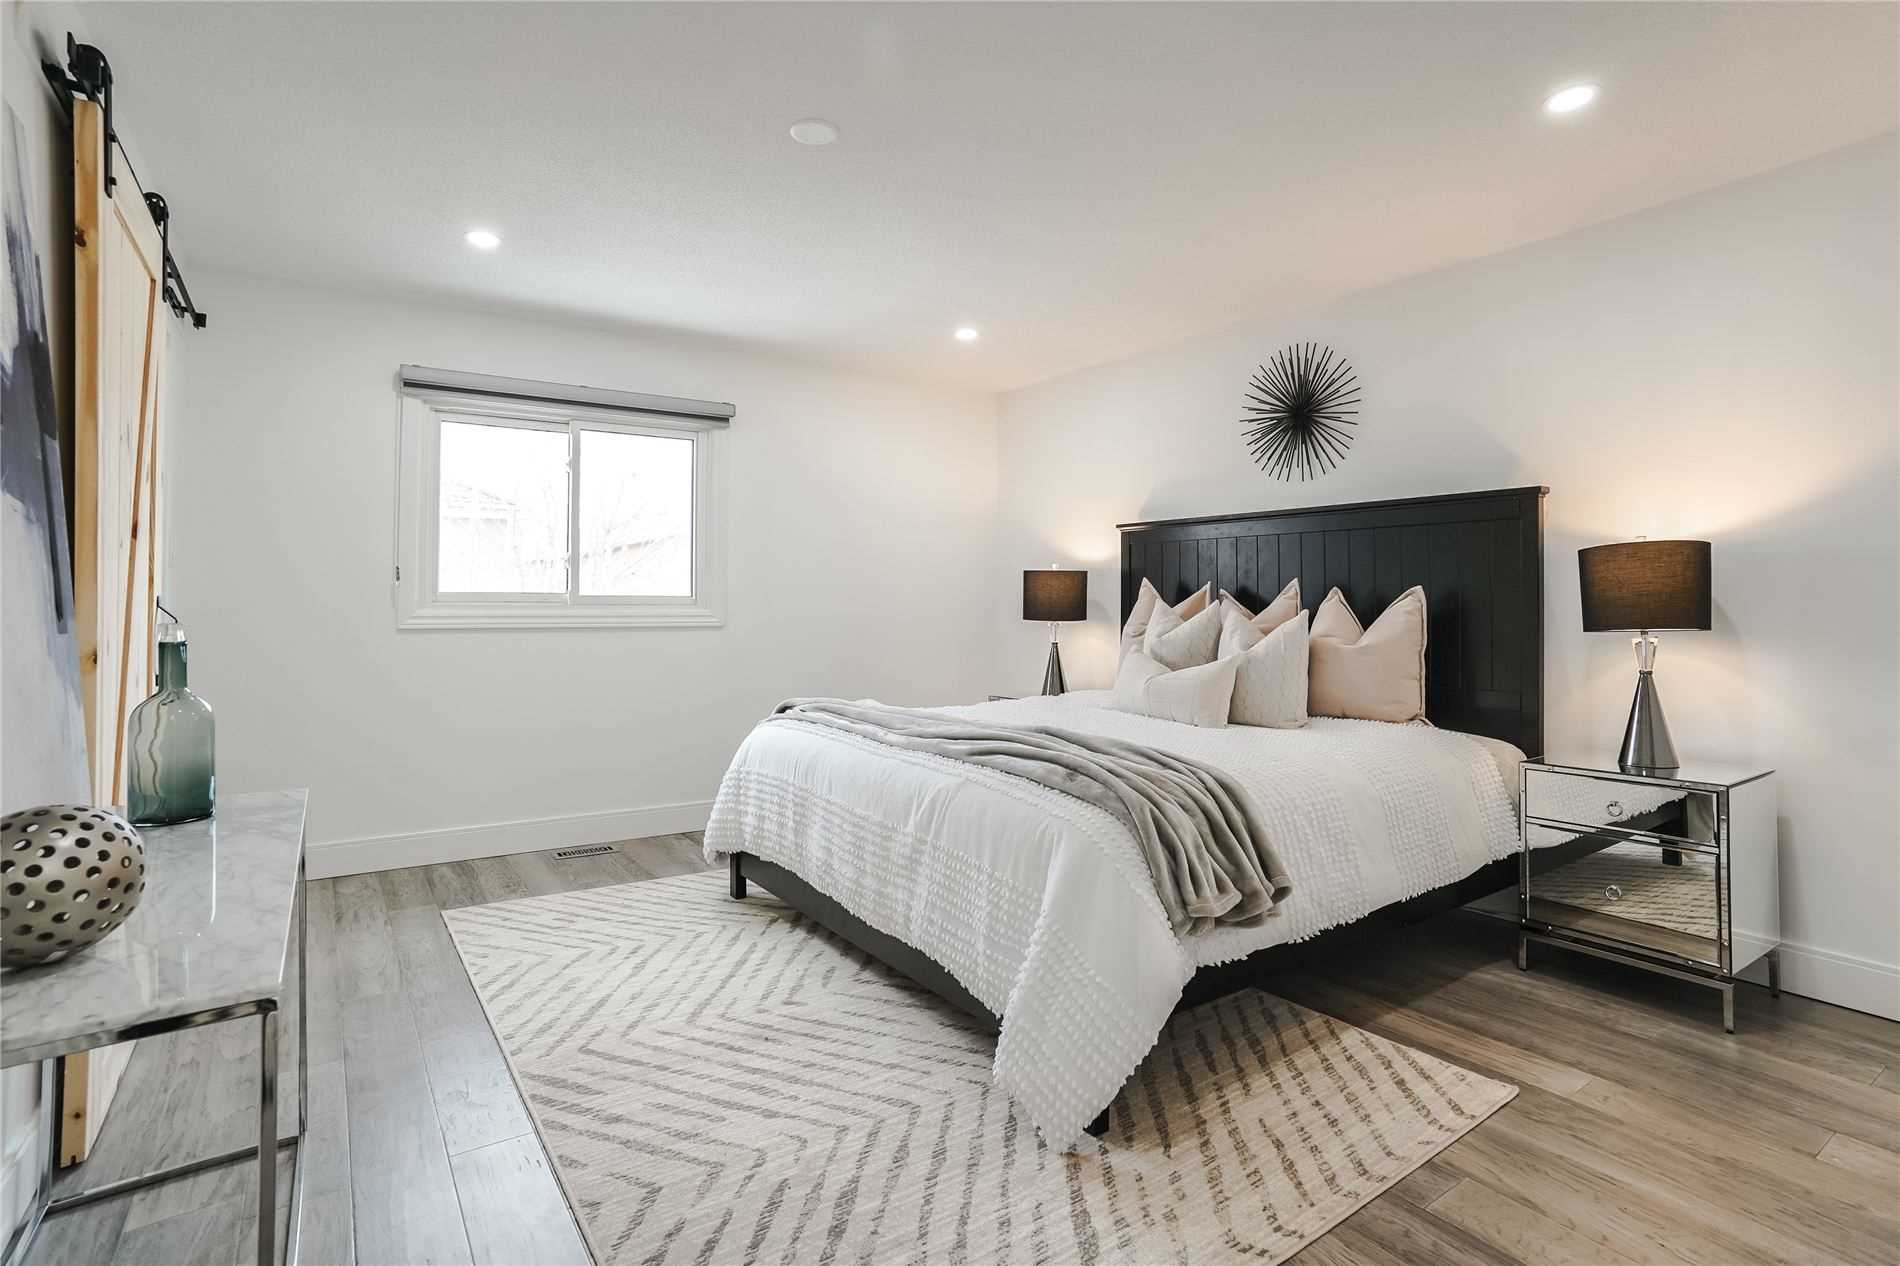
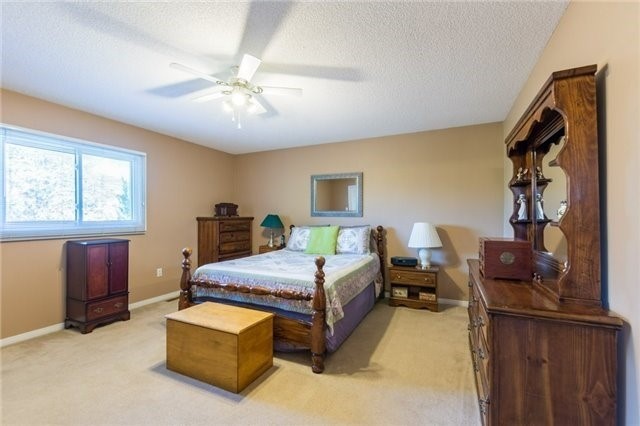
Primary bedroom
Heavy carpet and traditional furniture gave way to clean lines, durable flooring and a calmer retreat.
Primary ensuite
A compact dated shower room was rebuilt as a bright, refined ensuite with glass, tile and integrated lighting.
Lower level
The open recreation room became a finished, purposeful living level supporting two additional bedrooms, a kitchen and bath.
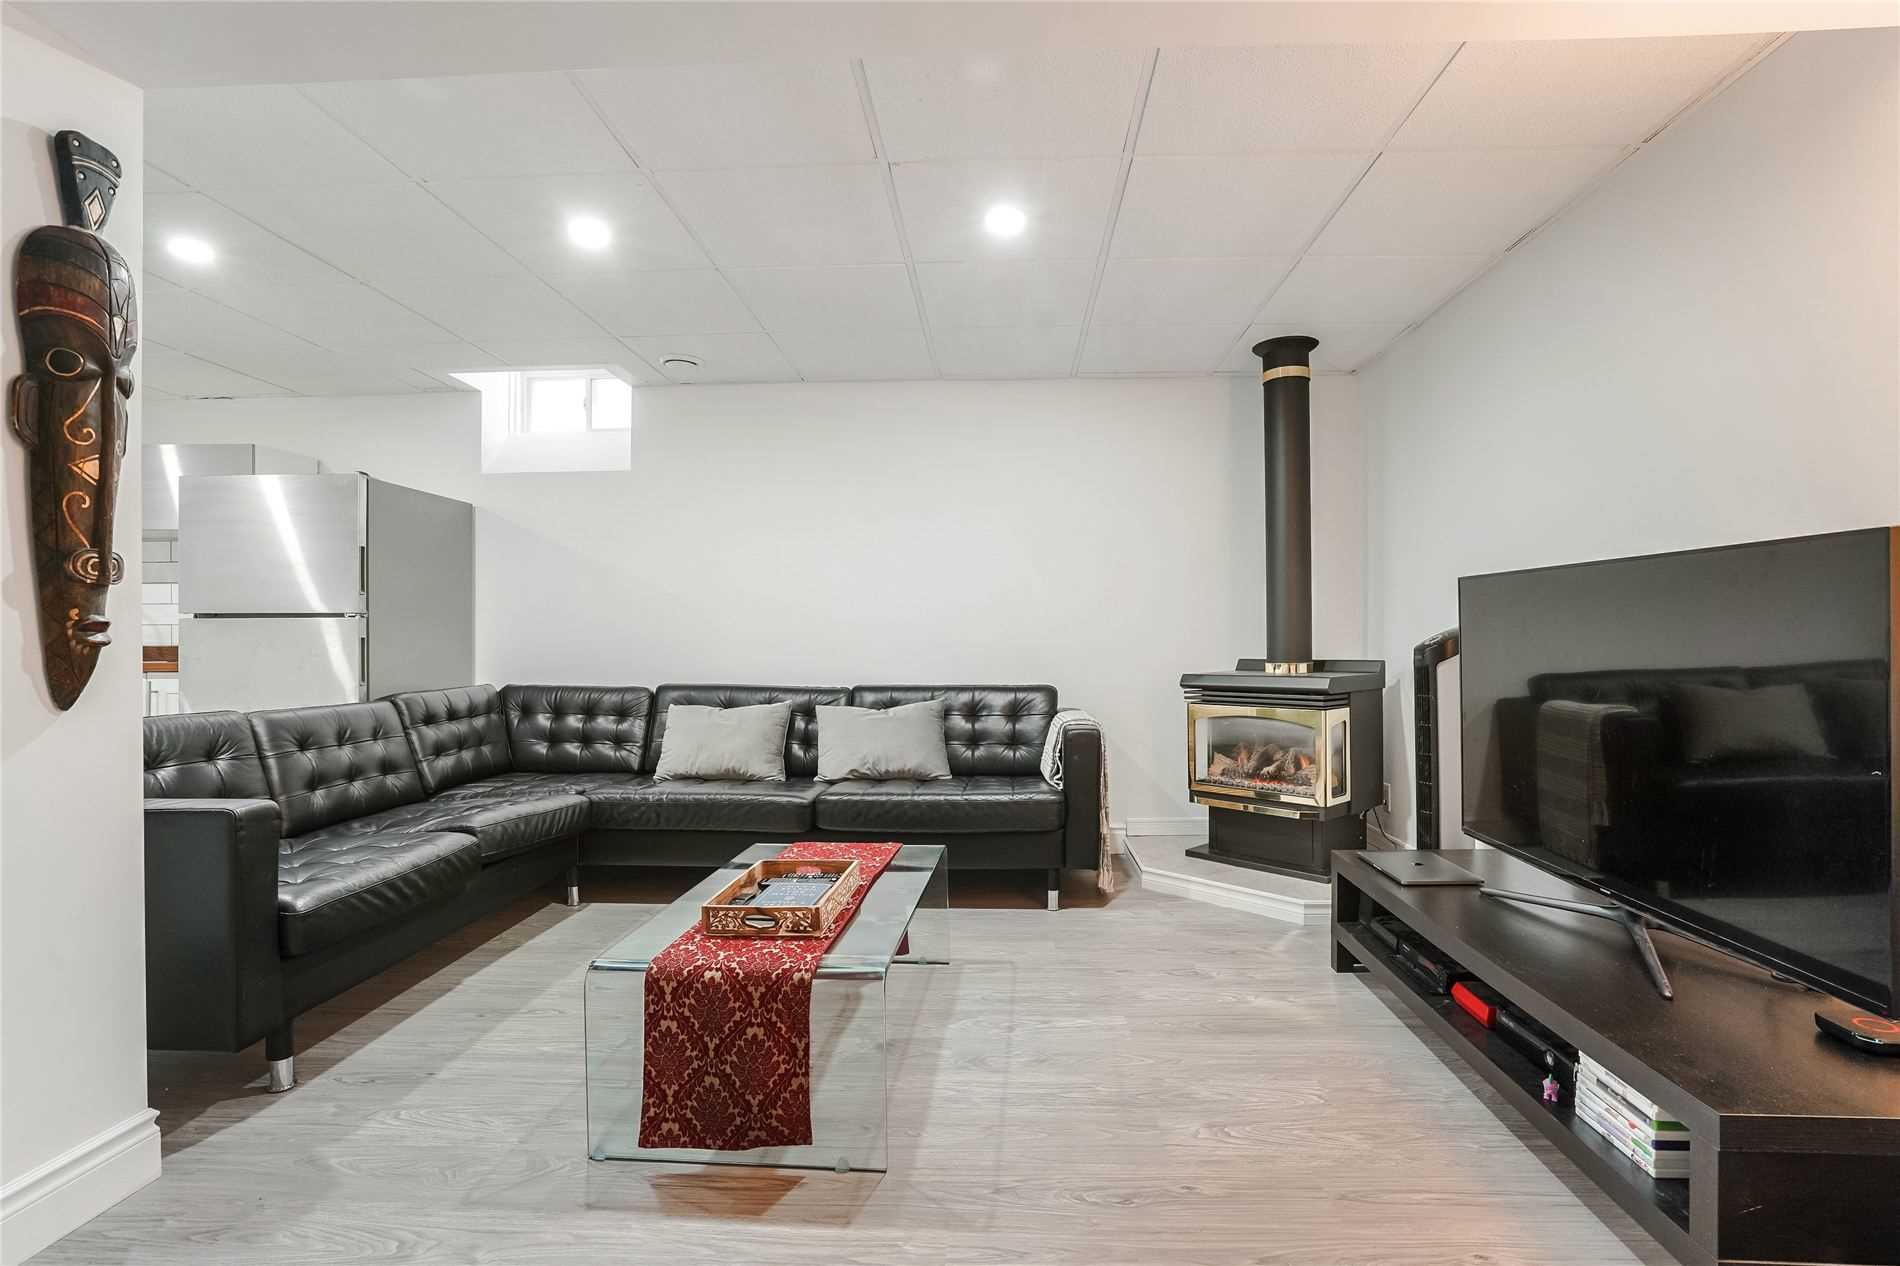
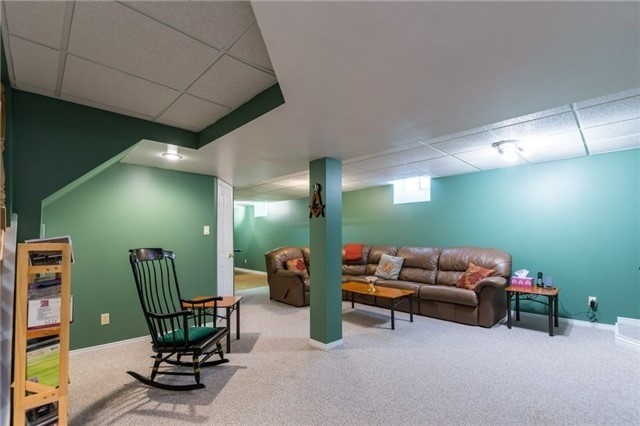
PHOTO REPOSITORY
The complete visual record.
Browse the original 2018 listing and the renovated 2022 home. These galleries preserve the full progression beyond the paired room comparisons above.
WHAT IT BUILT IN ME
Building changed how I solve problems.
A renovation makes every decision tangible. Measurements become walls. Trade-offs become daily experience. Quality—or the absence of it—remains visible for years. These builder years strengthened my bias toward practical plans, thoughtful sequencing and solutions that work beyond the drawing board.